
October 4, 2026
How Thick Should a Concrete Slab Be in Jacksonville, FL?
Slab thickness is one of the first specifications in any concrete project, and one of the most misunderstood. Thicker isn't automatically better, and thinner isn't always cheaper in the long run. What matters is matching the slab to its load, its base and its site.
The ranges below are common residential practice, not code requirements. Your actual specification should follow the project's needs, applicable building codes and any engineered plans.
Typical thickness ranges by application
| Application | Common residential range | Notes |
|---|---|---|
| Patio / walkway | About 4 in | Foot traffic and furniture |
| Sidewalk | About 4 in | Thicker where it crosses a driveway |
| Passenger-car driveway | About 4–5 in | Edges and aprons often thickened |
| Trucks, trailers, RVs | About 5–6 in or more | Reinforcement and base matter as much as depth |
| Garage floor | About 4–5 in | Depends on vehicles and stored equipment |
| Shed pad | About 4 in | Larger or heavier buildings may need footings |
Typical ranges only. Requirements vary by project, soil, local codes and structural design.
Driveways and vehicle loads
A daily passenger car and a loaded pickup towing a boat put very different stresses on a slab. Heavier vehicles generally call for more thickness, reinforcement and a well-compacted base. Driveway edges and the apron at the street take concentrated loads, so they're often thickened.
Garage slabs
Garage floors carry parked vehicles, jacks, shelving and sometimes workshop equipment. Thickness, a vapor barrier where appropriate and good joint layout matter. Garage slabs connected to a home's foundation often fall under building permits and plans.
Sidewalks, patios and shed pads
Foot-traffic slabs are typically around four inches. A shed pad depends on the building's weight — a small storage shed is different from a workshop with heavy tools, which may need thickened edges or footings.
Reinforcement options
- Wire mesh — common for patios and walkways to help hold cracks tight.
- Rebar grid — used where loads or spans are higher, like heavier driveways.
- Fiber reinforcement — added to the mix to help with surface shrinkage cracking.
Reinforcement doesn't stop cracks; it helps keep them from opening and separating.
Subgrade preparation and compaction
A thick slab on poorly prepared ground can still fail. Northeast Florida's sandy soils need organic material removed and the base compacted so the slab is evenly supported. Soft spots become crack starters.
Drainage, moisture and Northeast Florida soils
Sand drains quickly, but concentrated runoff can wash it out from under slab edges. High water tables in some low-lying areas and heavy summer rain both matter. Slope, edge support and downspout routing protect thickness you paid for.
Expansion and control joints
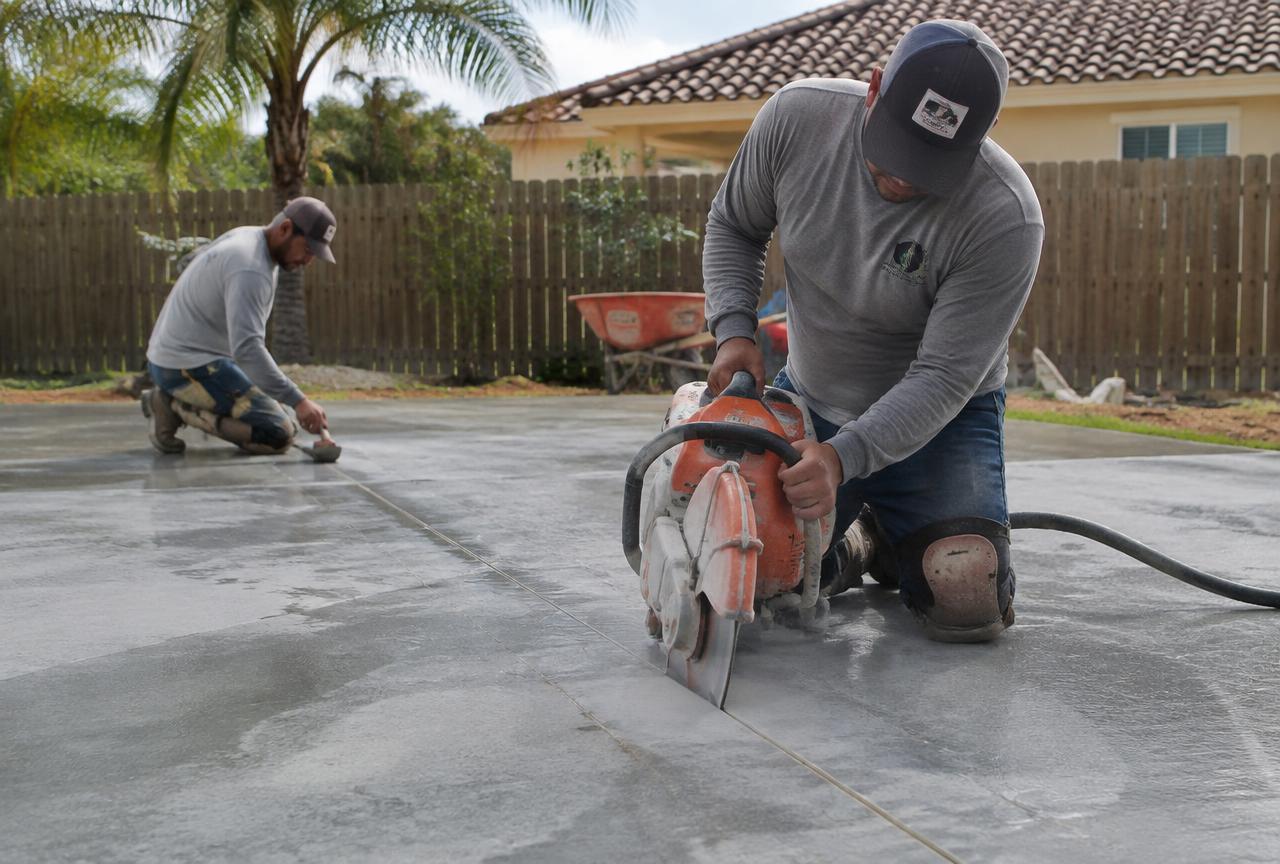
Control joints are cut to a fraction of the slab depth at spacing tied to thickness, so cracks land where they're planned. Isolation joints separate the slab from the house, columns and other structures so they can move independently.
When engineered plans and permits apply
Foundations, slabs supporting structures, additions and some garages typically require permits and may require engineered drawings. Requirements vary between Jacksonville/Duval, St. Johns and Clay County jurisdictions. Check with your local building department — your contractor should follow any approved plans exactly.
Planning a slab? Get a planning range online, then let us recommend the right thickness on site.
Please have your 5-digit ZIP code ready.